
This 2 Bedroom+Loft/3 Bath duplex-up penthouse is flooded with light on a one-way, tree-lined street in Ukrainian Village. As you enter this 2,000 sq. ft. home, you're greeted with 20' vaulted ceilings showcasing 2-story windows, gas fireplace, Juliet balcony, and an open-concept living space. There are refinished hardwood floors throughout, while the kitchen features new cabinetry, white quartz counters, Carrara white marble backsplash, and high-end KitchenAid appliances (including a double oven). The Primary bedroom, 2nd bedroom, and 2 full baths are on the 1st floor. The Primary bedroom features a large walk-in closet and an ensuite, spa-like, renovated bath that includes a double-sink vanity with quartz counter, separate shower + bathtub, and lots of drawer space. The 2nd bedroom has good closet space, while it's just a walk across the hall to the 2nd full bath. The Loft is located on the 2nd floor, open to the living room/kitchen, with an ensuite full bath; it's easily used as a bedroom, multi-purpose room or office. Currently, it's a Peloton and yoga space. Also off this room is the beautiful 450 sq. ft. private deck. The home includes a full-size, brand new LG front-loading washer/dryer, garage parking, extra storage, and Nest thermostat. Seller will consider including select furniture. This is a very walkable neighborhood close to stores on both Chicago Ave. and the Division Street entertainment district. Enjoy a variety of dining and shopping options within walking distance including Mariano's. Easy access to I90/94.

Baird & Warner Brady Byrne 630.220.0037
Property Details
Amenities
Feature Descriptions
Schools
Disclaimer: The accuracy of all information regardless of source, including but not limited to square footage and lot size, is deemed reliable but not guaranteed nor warranted and should be personally verified through personal inspection by and/or with the appropriate professionals.
Location
See details and scored characteristics about this location.Select a format below, new window will open and will prompt you to print.


AWARD WINNING SERVICES


GLOBAL REACH & HOME INSURANCE




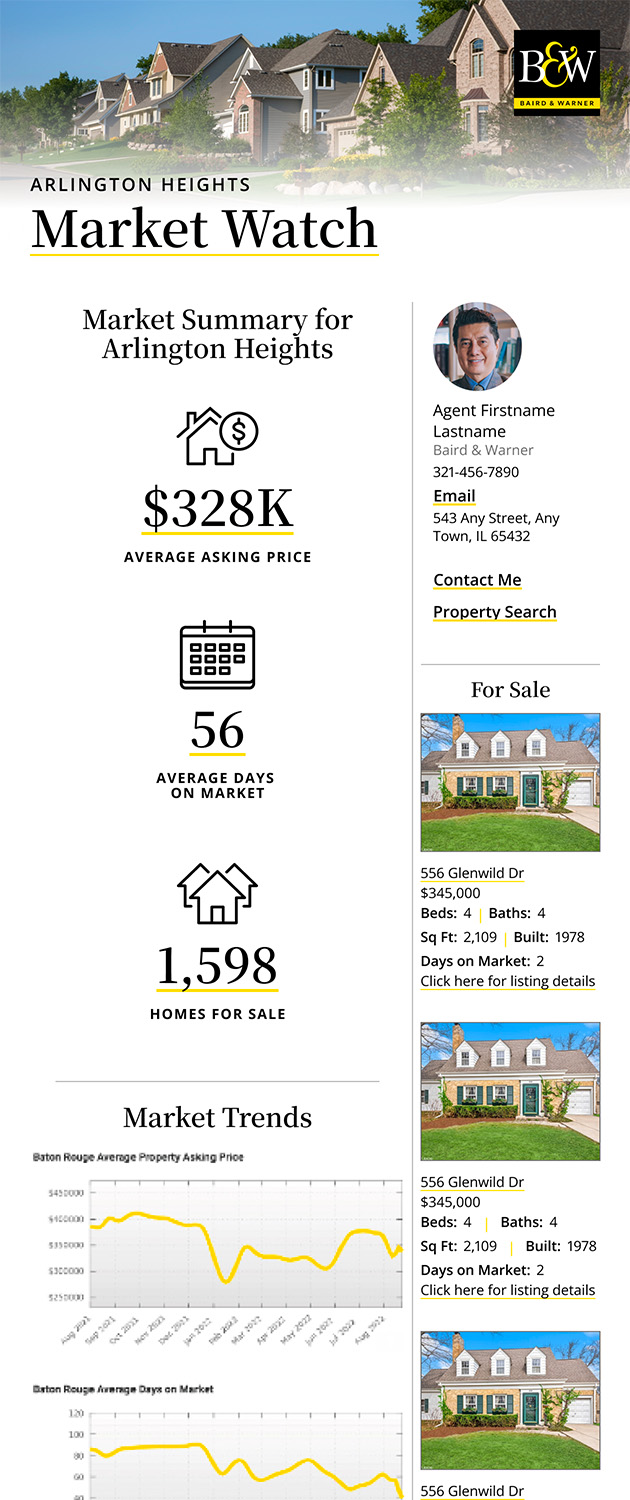
Market Report
Sign up today to stay updated on what’s happening in your local real estate market.